

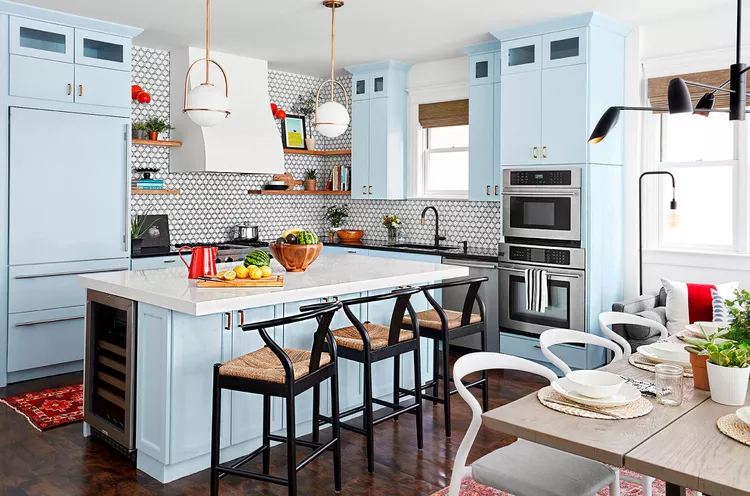
A small kitchen can feel cramped even when it has enough cabinets and appliances. The real problem is often movement: doors collide, frequently used items sit too far apart, and countertops become temporary storage. Improving small kitchen layouts doesn’t always require construction. Rearranging work zones, freeing pathways, and changing where everyday items live can make the room noticeably easier to use.
Start With the Paths You Use Most
Watch how you move while making one normal meal. You may travel repeatedly between the refrigerator, sink, counter, stove, and trash can. Any unnecessary crossing adds friction, especially when two people are using the kitchen.
Create a clear route between the main work areas. Keep stools, freestanding carts, trash bins, and pet bowls out of that path whenever possible. Broader kitchen planning ideas can also help you notice how storage and workflow influence each other.
Give High-Use Items the Best Positions
Place knives, cutting boards, mixing bowls, and cooking tools near the areas where you actually use them. A pan stored beside the stove is more useful than one buried across the room simply because the cabinet happens to be larger.
Reserve awkward upper shelves for occasional items. Everyday tools should require the least bending, stretching, and walking.
Turn Counters Into Working Space Again
Countertops often become storage zones for appliances, mail, spices, fruit, and containers. In a small kitchen, losing even a short stretch of counter can make food preparation frustrating.
Keep only frequently used appliances permanently on display. Items used once or twice a week can move into cabinets, shelves, or another nearby storage area. Simple home organization perspectives can be useful when deciding which belongings deserve prime space.
| Layout Problem | Simple Change | Likely Benefit |
|---|---|---|
| Crowded counters | Store occasional appliances | More prep room |
| Blocked walkway | Relocate bins or stools | Easier movement |
| Distant cooking tools | Group near stove | Fewer repeated trips |
| Hard-to-reach supplies | Move daily items lower | Faster access |
Use Vertical Space Without Making the Room Heavy
Walls can hold items that would otherwise consume counters or drawers. A narrow rail for utensils, magnetic knife strip, small shelf, or under-cabinet rack can reclaim useful space without altering cabinetry.
Avoid covering every available wall. A few carefully chosen additions usually work better than creating visual clutter. Looking at interior design references may help when balancing storage with a lighter appearance.
Use Cabinet Doors Carefully
The inside of a cabinet door can hold lightweight measuring spoons, wraps, cleaning cloths, or small organizers. Check clearance before installing anything so doors still close without pressing against shelves.
Make One Area Do More Than One Job
A narrow cart can serve as prep space while cooking and move aside afterward. A cutting board designed to fit over part of the sink can temporarily extend the work surface.
Even the dining table can become a preparation area when needed. The goal isn’t to fill the kitchen with multipurpose accessories. It’s to identify one or two places that can absorb temporary tasks during busy periods.
Common Layout Mistakes That Keep Kitchens Feeling Small
Adding more storage furniture can make a cramped kitchen worse. A bulky cart, extra shelf, or freestanding cabinet may hold additional items while reducing the floor area needed for comfortable movement.
Another mistake is organizing strictly by category rather than use. Keeping every bowl together sounds tidy, but placing your most-used mixing bowl beside the baking supplies may save more time. Convenience matters more than perfect symmetry.
Frequently Asked Questions
What is the best layout for a very small kitchen?
The best layout is usually the one that maintains a clear path between the refrigerator, sink, preparation area, and stove. Existing plumbing and appliance positions matter, so improving storage and work zones may be more practical than chasing a specific layout shape.
Can a kitchen feel larger without removing cabinets?
Yes. Clearing countertops, reducing visual clutter, improving lighting, and keeping the main walkway open can make the space feel less compressed. Matching containers and restrained open storage can also create a calmer appearance.
Where should frequently used kitchen items be stored?
Keep them close to their point of use and between waist and eye level when practical. Cooking tools belong near the stove, preparation tools near the main counter, and dishware near the dishwasher or drying area.
Improve the Flow Before Changing the Room
Before considering demolition, spend a week noticing where movement breaks down. Clear one pathway, relocate the items you reach for every day, and recover as much counter space as possible. Small kitchen layouts often improve dramatically when the room is organized around actual habits rather than cabinet categories. Fix the daily friction first, then decide whether the kitchen truly needs bigger changes.



Leave a Reply